Isa&David house
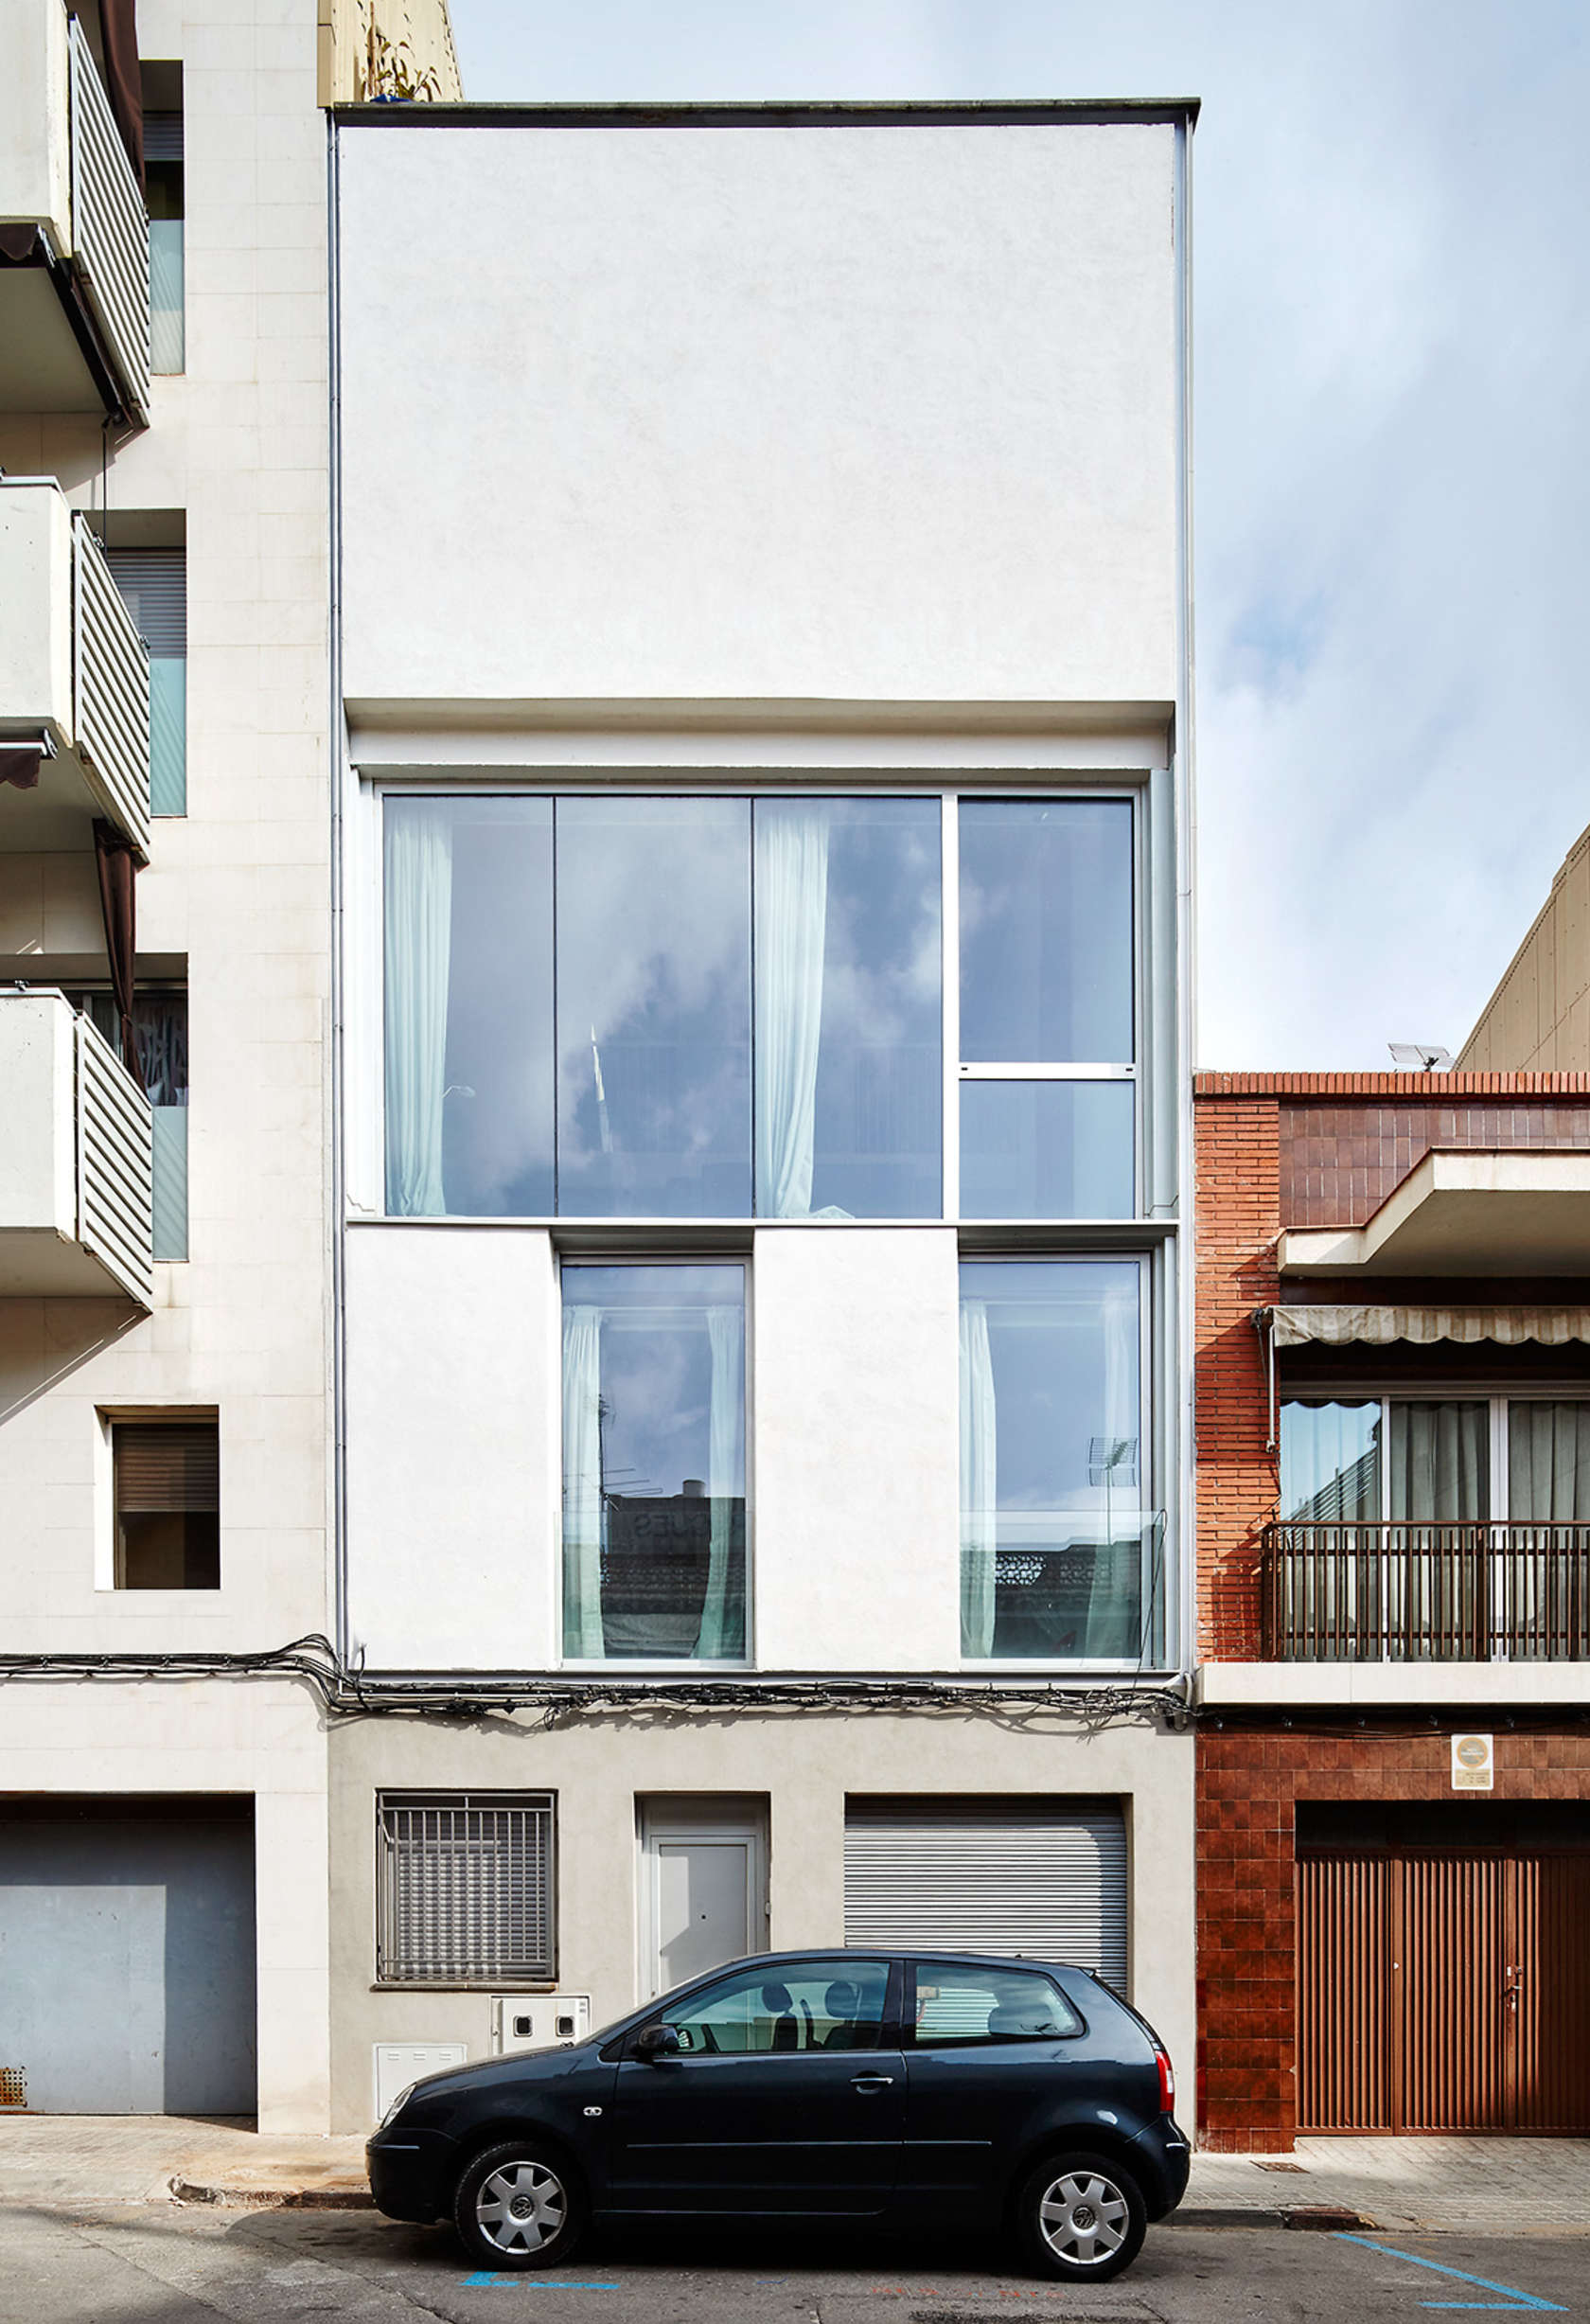
 A home that tries to challenge typologies and traditional ways of living. Simple yet complex, it looks fully opened to the landscape in one of its façades, while the other façade is seen more hermetic to ensure its privacy. The program of the house is broken in plan and section, and the yard is acting as the articulating element between all the rooms. , Architizer Editors, read more http://ift.tt/1Z3jPmU


Yorumlar
Yorum Gönder